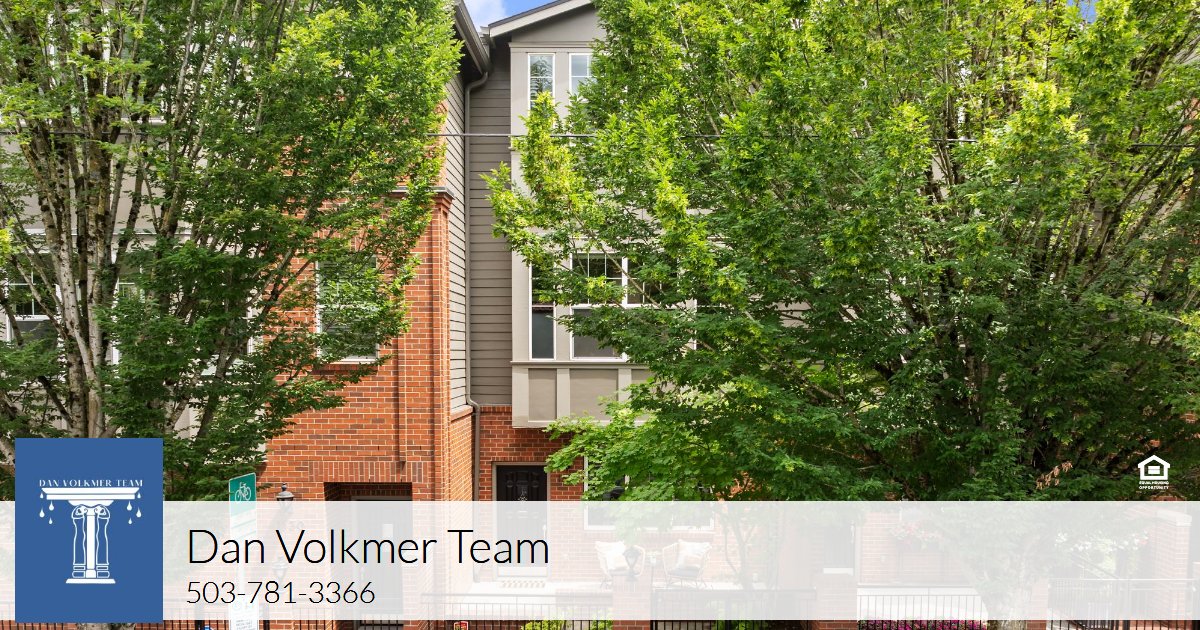
Welcome to 1526 NW 24th Avenue, also known as the Quimby Townhomes. Built in 2001, these distinctive New York-inspired luxury townhomes have become one of Northwest Portland's most recognizable residential enclaves. Ideally situated just steps from the vibrant energy of NW 23rd Avenue, you'll enjoy effortless access to acclaimed restaurants, boutique shopping, and charming neighborhood cafés. Wallace Park and its popular off-leash dog area, Trader Joe's, New Seasons Market, and the miles of scenic trails winding through Forest Park are all just moments from your front door. Whether it's coffee at your favorite café, an evening stroll, or a weekend hike beneath
towering evergreens, the very best of Portland's urban lifestyle and natural beauty is quite literally at your doorstep. Designed with both style and livability in mind, each residence features
a private tuck-under tandem garage, a spacious rear deck ideal for relaxing or entertaining, soaring ceilings, and expansive windows that bathe the interiors in natural light while enhancing the home's dramatic sense of volume. This particular residence is further distinguished by its charming, fully fenced front yard and welcoming patio. Thoughtfully designed with refined finishes and timeless architectural character, this home offers a level of quality, sophistication, and comfort rarely found in a conventional townhome.
Step through the front gate into a private, garden-style courtyard that creates a welcoming entrance to the home. This inviting outdoor space offers the perfect opportunity to add your
own personality. Adjacent to the front door, a concrete patio provides an ideal spot for a pair of chairs or a small café table—perfect for enjoying a morning coffee, an evening glass of wine,
or simply relaxing outdoors. The foyer welcomes you with timeless tile flooring, updated designer sconces, and access to the first bedroom, currently used by the sellers as a home office. This versatile space features luxury vinyl floors, soaring 9-foot ceilings, a large window that fills the room with natural light, and a generous closet. The first bedroom is an en-suite, offering both comfort and privacy. The attached full bath is appointed with tile flooring, a tile countertop with vanity, and a tub/shower combination. The staircase leads to the home's main living level, where the spacious dining room welcomes you with rich hardwood floors, elegant chair rail molding, soaring 10-foot ceilings, and a generous double closet that provides exceptional storage. The spacious chef's kitchen is thoughtfully designed for both everyday living and entertaining. Warm maple cabinetry is paired with granite countertops, a tumbled stone tile backsplash, and hardwood floors, creating a timeless, inviting aesthetic. A center island with bar seating offers the perfect place for casual dining or gathering with guests, while stainless steel appliances—including a gas range with stainless vent hood and a French-door refrigerator—provide modern functionality. Recessed lighting and soaring ceilings enhance the sense of openness, and the kitchen flows seamlessly into the adjacent dining and living areas, making it the true heart of the home. Adjacent to the kitchen, the charming breakfast nook provides a cozy space for casual dining. A built-in bench with storage below and a corner bookshelf add both character and functionality,
while a lovely bay window floods the space with natural light. It's the perfect spot to enjoy a quiet morning coffee, read the newspaper, or simply watch the neighborhood come to life on a
crisp Portland morning. Just beyond the breakfast nook, a glass door opens to a private deck overlooking the quiet common-area drive below. With room for an outdoor grill and some chairs, it's the perfect setting for cocktails, morning coffee, or an evening glass of wine. Back inside, just off the kitchen, you'll find a convenient butler's pantry and a spacious, well appointed powder room. Anchoring the main living level, the elegant living room is both spacious and inviting. Soaring 10-foot ceilings, rich hardwood floors, and extensive crown molding create a refined
architectural backdrop, while a handsome gas fireplace with granite surround serves as the room's focal point. Custom built-in cabinetry with floating display shelves flank the fireplace,
offering abundant storage and a beautiful place to showcase books, art, and treasured collections. Recessed lighting and the open-concept layout allow the space to flow effortlessly into the
adjacent dining room, making it equally suited for intimate evenings at home and larger gatherings with family and friends.
At the top of the stairs on the left Is bedroom #2. This bedroom features 9' ceilings, luxury vinyl floors and big windows for lots of light. Bedroom #2 offers a generous closet and the convenience of a private en-suite bathroom. The bath is finished with tile flooring, a tile vanity countertop, and a tub/shower combination. Just outside Bedroom #2, on the upper landing, is the conveniently located laundry room. The landing itself features soaring ceilings and a large overhead skylight that fills the space with abundant natural light, creating a bright and airy transition between the upper-level rooms. Beyond the laundry room, the home opens to the luxurious 17' × 16' primary suite, an expansive sanctuary offering exceptional space and a tranquil atmosphere. Luxury vinyl floors, recessed lighting, crisp baseboard molding, and a striking bank of four oversized windows create an airy, light-filled atmosphere that enhances the suite's generous proportions. With its impressive scale, the primary suite comfortably accommodates a king-size bed and
offers exceptional flexibility for additional furnishings, whether you envision a sitting area, multiple dressers, or a reading nook.
The primary suite is complemented by an impressive 13' × 14' walk-in closet, thoughtfully appointed with custom organizers to accommodate even the most extensive wardrobe. Also
adjoining the suite is the spacious primary bath. The bath features tile floors, a walk-in tile shower, an oversized soaking tub, and a generous dual-sink vanity. A large skylight above fills the space with abundant natural light, creating a bright, spa-like atmosphere. Adjacent to Bedroom #1 on the lower level is the expansive 640-square-foot tandem garage. With ample room for two vehicles, it also offers abundant space for bicycles, skis, kayaks, camping gear, and all the equipment needed to enjoy Oregon's incredible outdoor lifestyle. Completing the home is a gated driveway that provides secure access to the Quimby
Townhomes, reinforcing the community's private, tucked-away feel while offering residents added peace of mind.
PROPERTY SPECIFICS AND DETAILS:
Built 2001
3 bedrooms
3 full bathrooms + 1 half bath
2,187 finished SF (approx.) + 640 unfinished SF garage space (approx.) - per Aquality Measurement - See floor plan
High ceilings throughout
Every bedroom has an attached full bathroom
Large primary suite with extra large walk-in-closet
Formal dining room plus breakfast nook with bench in kitchen
Gas fireplace
Views of beautiful historic NW Portland
Leave your car in the garage and walk anywhere you need to go
Extra deep tandem 2 car garage with room for storage
Rowhouse that lives like a detached home with dedicated front entrance and garden
Hardwood and Luxury Vinyl floors
Newer stainless steel kitchen appliances and gas range
Roof replaced in 2024
2025 Property Taxes $17,442.55
HOA is $908/Month
Chapman, West Sylvan and Lincoln Schools
Home Energy score of 8
Walkscore: 97!
RMLS #376724268
1526 NW 24 Ave is situated in one the cities most desirable locations, Northwest Portland. This townhome is less than a block from the lively charm of NW 23rd Avenue. Enjoy easy access to locally owned boutiques, specialty shops, acclaimed restaurants, cozy cafés, and favorite neighborhood spots like ice creameries and coffee houses. Wallace Park is only 1 block away, and the lush trails of Forest Park and expansive Washington Park are just up the hill. At your fingertips: The location epitomizes urban perfection, situated less than 2 blocks from one of Portland’s most desirable areas, the nationally recognized Historic Alphabet District. You can easily leave your car in the garage and stroll to a local eatery, indulge in a scoop of Salt and Straw ice cream, and enjoy a leisurely walk back home. Looking for brunch? Stepping Stone Café is one block away! Need to stock up on groceries? New Seasons Market is 4 blocks from your doorstep, while Trader Joe’s is only .3 miles away. You will also find Zupan’s Uptown Shopping Center and Providence Park—home to sporting events and open-air summer concerts—less than a mile from your residence. Furthermore, the vibrant neighborhoods of Slabtown and the Pearl District are conveniently accessible